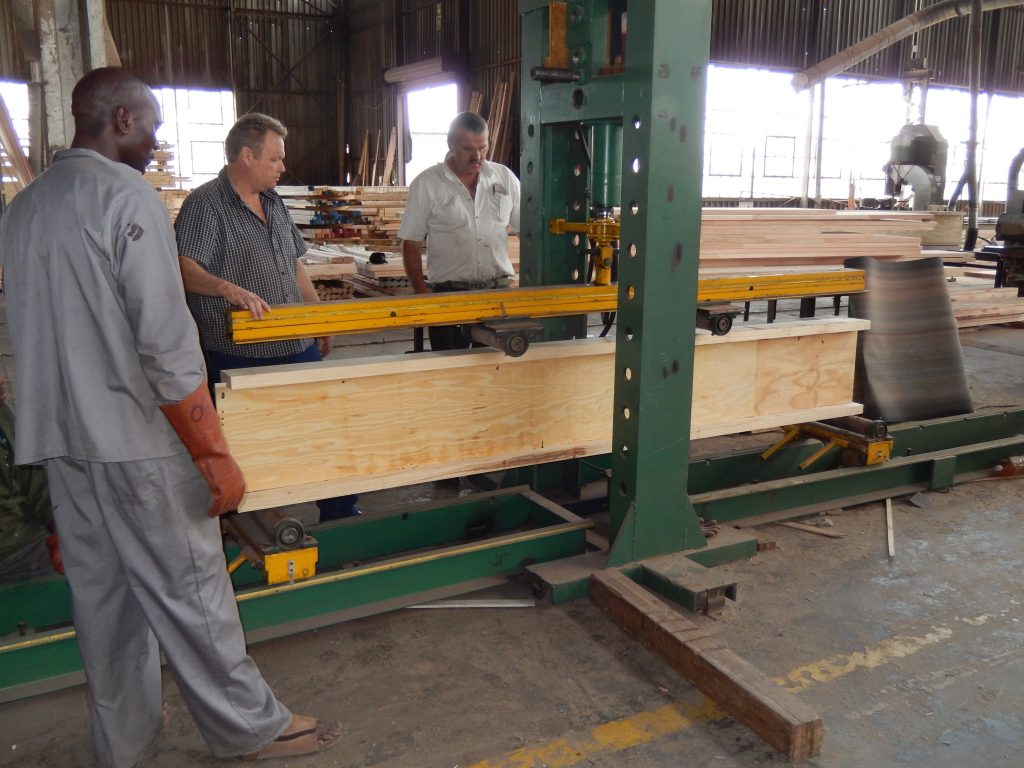
C-Strukt SA are the pioneers of timber I-Joists in Southern Africa and have been involved with I-Joists for over 35 years.
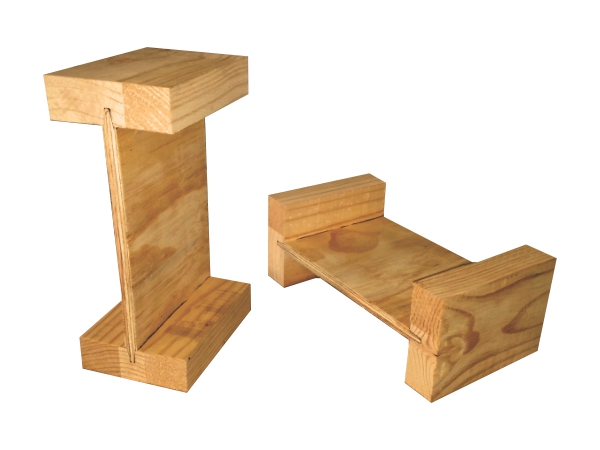
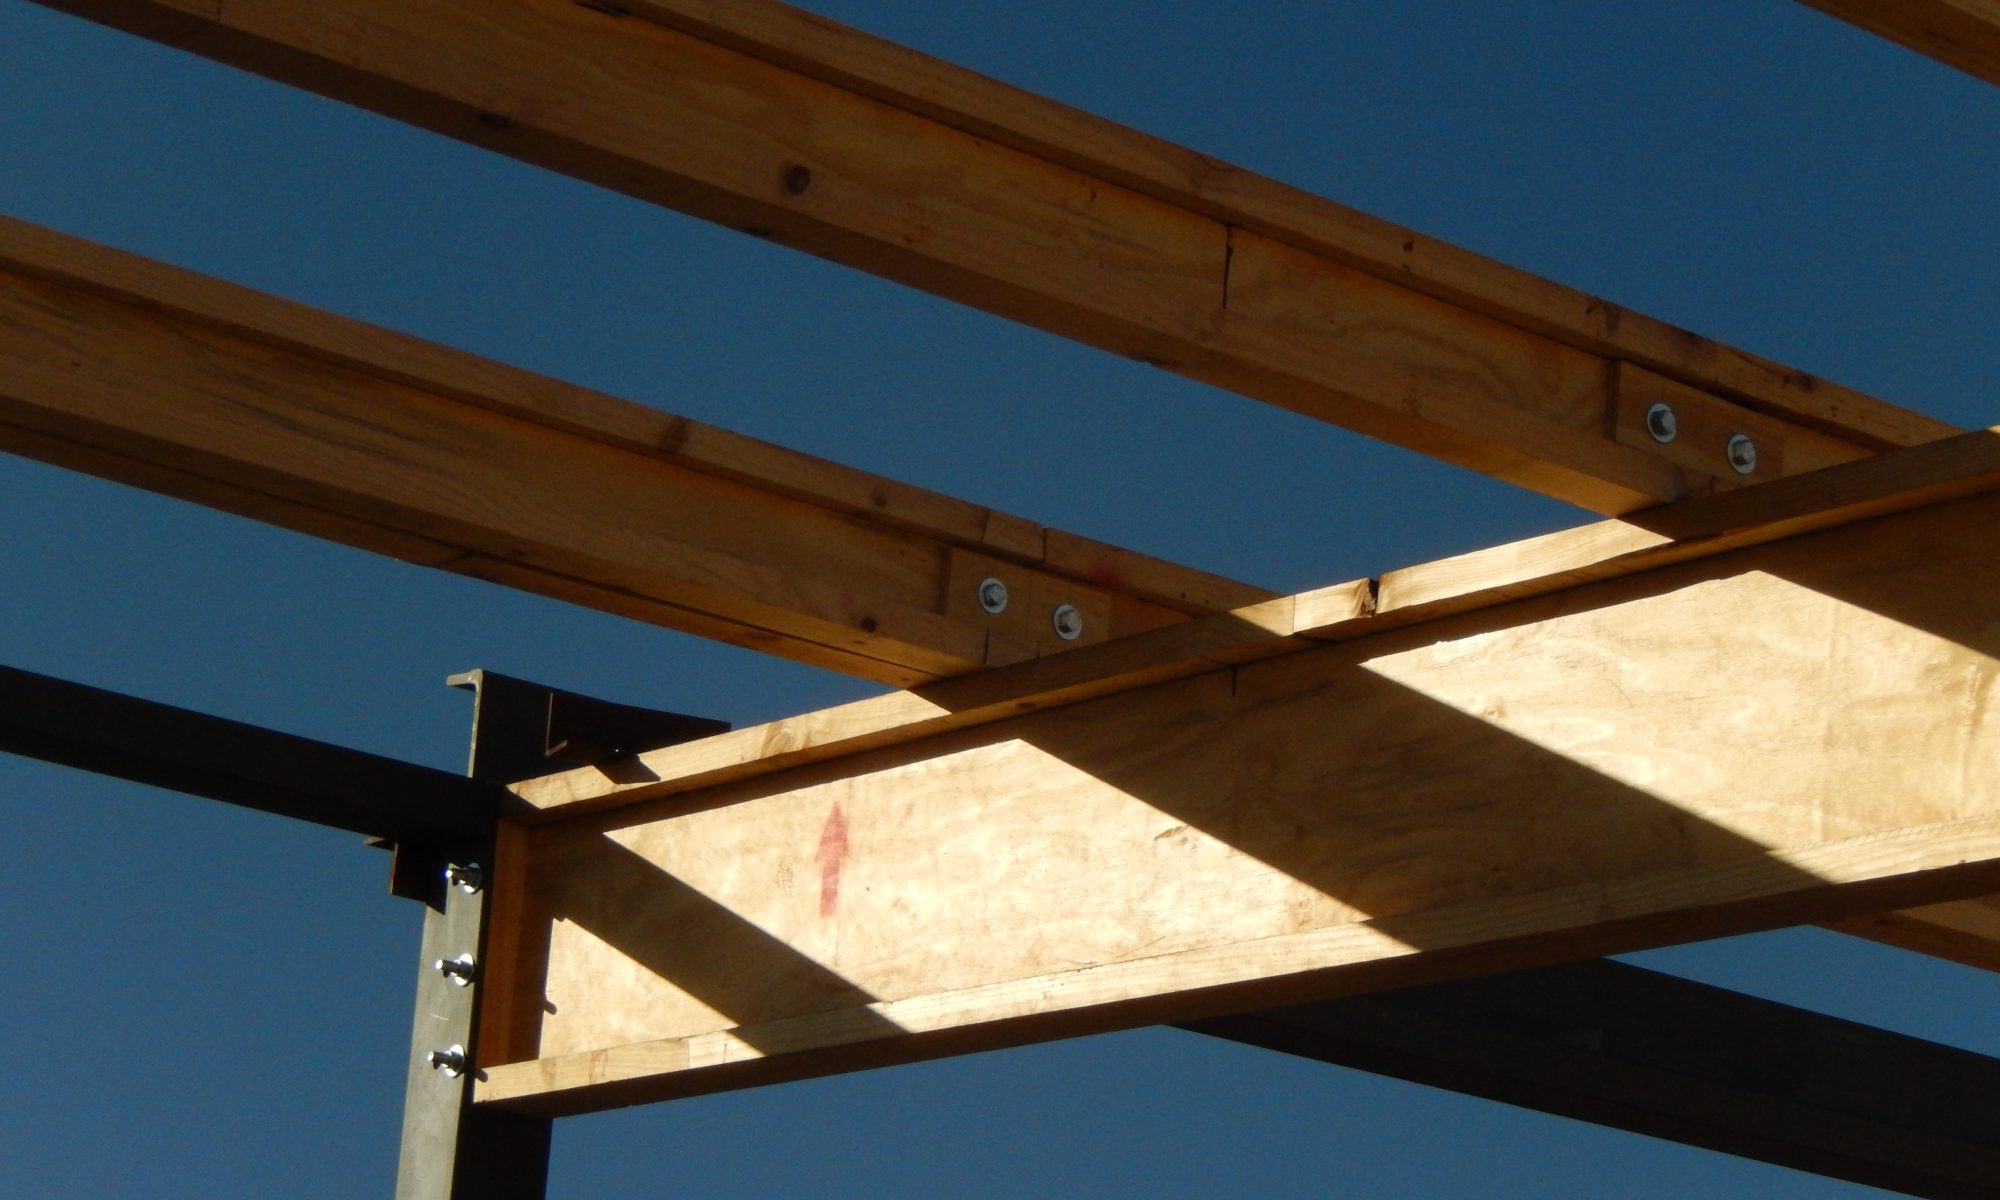
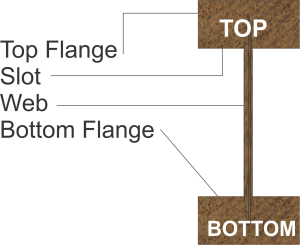
Timber I-joists by C-Strukt are engineered wood products designed for use as a structural support element in floors and roofs. Its unique shape resembles the letter “I,” which contributes to its strength and efficiency. I-Joists by C-Strukt have been tested at both University of Pretoria Engineering Faculty and Stellenbosch Timber Engineering Facility where they far exceeded preliminary expectations. This enabled the development both ‘Safe Load Tables’ and Load Span Tables for easy reference by C-Strukt engineers and technical staff.
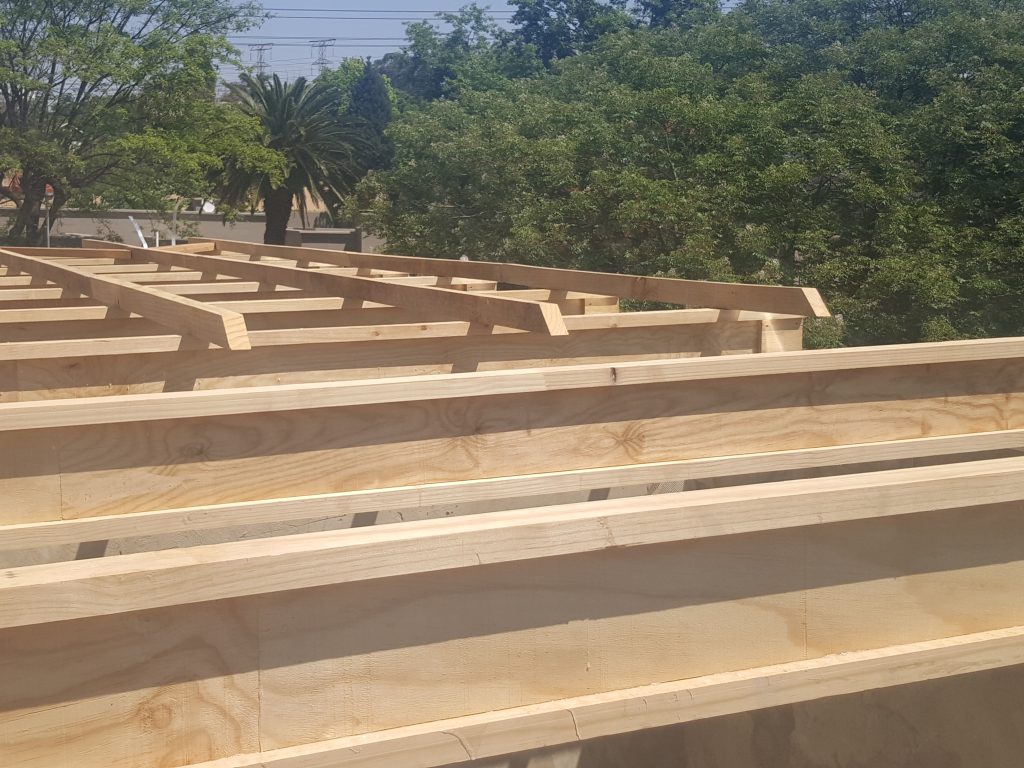
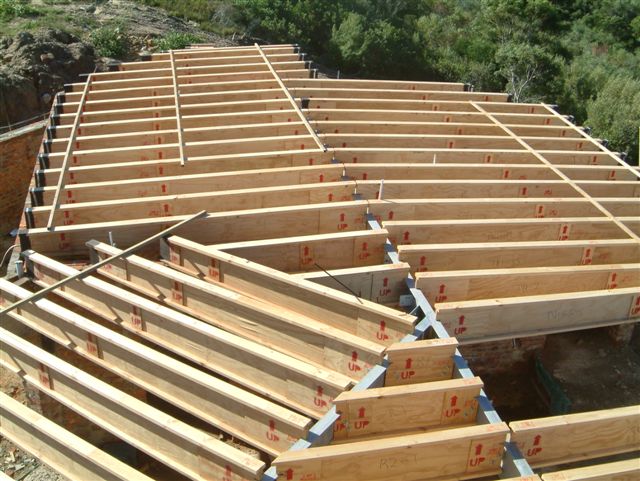
The development of the range of I-Joists has led to the testing of tapered I-Joists and production of tapered I-Joists primarily as an alternative to concrete flat roof decks.
Here are some key features:
Structure of the I-Joist:
- Flanges: The top and bottom parts of the “I” are typically made from high grade finger jointed solid timber, providing strength in the areas of the member where it is needed.
- Web: The middle section, or web, is usually made from oriented strand board (OSB) or plywood, which adds stability while keeping the overall weight low. The web also helps with shear properties and vibration.
Benefits of using Timber I-Joist:
- Strength-to-Weight Ratio: I-joists are lightweight yet strong, making them easy to handle and install while providing excellent load-bearing capabilities.
- Long Spans: They can span longer distances than traditional solid wood joists, allowing for more open floor plans and fewer load-bearing walls.
Timber I-joists are versatile engineered wood products commonly used in various construction applications due to their strength, lightweight nature, and efficiency. Here are some different applications for timber I-joists:
- Residential Flooring – Ideal for floor systems in residential homes, providing strong support while minimizing deflection.
- Roof Systems – Used as roof joists in both residential and commercial buildings, facilitating open space designs and effective load distribution.
- Commercial Buildings – Employed in commercial construction for flooring and ceilings, where long spans and reduced weight are advantageous.
- Multi-Story Buildings – Suitable for use in multi-story buildings, providing structural support for floors and ceilings while reducing overall weight.
- Attic Spaces – Perfect for creating attics or loft spaces, allowing for efficient use of vertical space while maintaining structural integrity.
- Basements – Used in basement framing, offering strong support for floors above while accommodating various plumbing and mechanical systems.
- Open Floor Plans – Supports open floor plans by allowing for fewer load-bearing walls, enhancing flexibility in interior design.
- Bridge Construction – Applied in some bridge designs where lightweight and strong structural elements are required.
- Temporary Structures – Useful in temporary applications, such as staging or scaffolding, due to their strength-to-weight ratio.
- Renovations and Additions – Ideal for renovations where existing structures require reinforcement or for additions that require integration with current designs.
Timber I-joists are a popular choice for builders and architects looking for efficiency, strength, and design flexibility.
I-Joist is a cost effective, lightweight beam used in residential and commercial construction.
I-Joist is light, easy to install and available in a wide range of sizes, it also gives you more options for designing economical joist layouts